You are viewing all listings Homes between $500000 and $1000000 dollars.

$782,500 $360 per sq.ft. Pembroke NH Home »
3 Beds | 3 Baths | Total Sq. Ft. 2175 | Acres: 1.18Listed on Thursday Jul 2, 2026
Description: Welcome home to the perfect blend of modern farmhouse charm, peaceful country living, and everyday convenience. This stunning 3/4 bedroom, 2.5 bath Contemporary Colonial is beautifully sited on a lush one-acre lot in a quiet cul de sac neighborhood where children can ride bikes, neighbors wave, and 106 acres of common land with walking trails invite you to explore nature just steps from your door. Although you'll feel miles away from it all, you're ideally located just minutes to Concord, Manchester, and the Seacoast, with Boston, the Lakes Region, and the White Mountains all within an easy hour's drive, making every season an adventure. The heart of the home is a breathtaking kitchen designed for gathering. Crisp white cabinetry, a contrasting center island, stainless steel appliances, a gas range, and a generous walk-in pantry create a space that's as beautiful as it is functional and is open to the dining area. Warm and welcoming living room, where a custom built electric fireplace sets the stage for cozy evenings and lasting memories. A slider opens to a 12x12 maintenance free deck overlooking your lush back yard. The second floor is pretty special as well with a versatile floor plan adding the potential of a 4th Bdrm, home office or family room, the convenience of second floor laundry, and primary suite with luxurious private bathroom. The insulated walkout lower level with tall ceilings provides outstanding storage and is ideal for a home gym, workshop, or future finished living space. Extreme Pride of Ownership, making a new home even better with mature landscape and warmth. Turn the key and welcome home! See Listing Details & 51 images. Includes a Virtual Tour

$789,900 $425 per sq.ft. Pembroke NH Home »
3 Beds | 2 Baths | Total Sq. Ft. 1857 | Acres: 0Listed on Friday Jul 31, 2026
Description: One of the final opportunities to own a brand-new home in this sought-after subdivision! This beautifully crafted Cortland III ranch offers 1,857 sq. ft. of thoughtfully designed single-level living with quality finishes throughout. The open-concept floor plan welcomes you with cathedral ceilings, a gas fireplace highlighted by a custom lime-wash accent wall, and a practical mudroom featuring a built-in bench. The designer kitchen showcases quartz countertops that continue as a full-height backsplash, a custom range hood, and an adjoining dining area with an oversized slider leading to the covered rear deck, perfect for indoor/outdoor entertaining. The private primary suite offers a spa-inspired bath with a tiled shower, soaking tub, and spacious layout, while two additional bedrooms provide flexibility for guests, family, or a home office. Enjoy your morning coffee on the covered front porch or unwind on the maintenance-free Trex deck overlooking the backyard. Cedar Impression siding adds timeless curb appeal and completes the home's striking exterior. Located in Pembroke, you'll enjoy easy access to Concord, the Lakes Region, and the White Mountains, with nearby Class VI roads offering year-round recreation including hiking, mountain biking, and snowmobiling. Don't miss one of the last chances to own new construction in this desirable neighborhood. Quick closing available. Agent interest. See Listing Details & 45 images.

$799,000 $359 per sq.ft. Pembroke NH Home »
Price Change! Reduced by $90,000 down 11% on September 8th 2026
3 Beds | 3 Baths | Total Sq. Ft. 2224 | Acres: 1.18
Listed on Friday Jul 17, 2026
Description: Better than new construction! Just 2 years young, this custom-designed contemporary home showcases exceptional craftsmanship, designer finishes, & breathtaking mountain views from one of the community's most desirable premium lots. Thoughtfully personalized w/ extensive upgrades beyond the builder's offerings, this exceptional home blends sophisticated design w/ everyday comfort. Open-concept floor plan is designed for effortless entertaining & centered around a stunning gourmet kitchen featuring Thor stainless steel appliances, an oversized center island, matching quartz countertops & full-height quartz backsplash, all flowing seamlessly into the spacious living room w/ gas fireplace. The main-level primary suite offers the convenience of one-floor living & serves as a luxurious retreat w/ spa-inspired en-suite bath & its own gas fireplace. Home office w/ breathtaking mountain views provides the perfect work-from-home setting. Dramatic grand turned staircase creates an impressive focal point & leads to 2nd level featuring 2 bedrooms, spacious family room overlooking the main living area, and a bonus room, offering flexible space for family, guests, a media room, or hobbies. Step outside to professionally designed landscaping w/ custom lighting, paver patio, & covered rear deck, perfect for entertaining or relaxing. The welcoming front porch overlooks panoramic mountain views, creating the ideal place to enjoy your morning coffee or unwind while taking in spectacular sunsets. Set on premium lot w/ exceptional upgrades, meticulous attention to detail, & designer finishes throughout, this remarkable home truly surpasses today's new construction. A rare opportunity to own a move-in-ready luxury home where contemporary design, quality craftsmanship, & breathtaking mountain views come together. Be sure to check out video tour! See Listing Details & 45 images. Includes a Virtual Tour
New Listing!

$839,000 $469 per sq.ft. Pembroke NH Home »
3 Beds | 2 Baths | Total Sq. Ft. 1788 | Acres:Listed on Wednesday Sep 9, 2026
Description: LUXURY LIVING, PERFECTED! Built in 2025 and enhanced with over $70,000 in upgrades, including a whole-house generator, this stunning home offers highly sought-after single-level living in Pembroke's desirable Meadow View community. Privately situated on a coveted cul-de-sac, the Newbury design features 1,788 sq. ft. of bright, beautifully appointed living space. The spacious kitchen offers an oversized center island, abundant cabinetry and a functional pantry, opening seamlessly to the dining area and living room with a cathedral ceiling and gas fireplace. Step from the dining area onto the covered rear deck overlooking dedicated yard space ideal for grilling, gardening or relaxing. The spacious primary suite features custom-designed walk-in closets and a spa-like bath with a walk-in shower. An additional generously sized bedroom and second full bath offer comfort and flexibility. The massive unfinished walkout basement provides outstanding potential for future living space, a home gym, recreation room or workshop--or an incredible amount of storage. Enjoy the privacy and feel of a single-family home with the convenience of association-maintained landscaping and snow removal. Ideally located near Concord, shopping, dining, recreation and major commuter routes. Turn-key, meticulously maintained and ready to enjoy! See Listing Details & 37 images.

$845,000 $369 per sq.ft. Pembroke NH Home »
3 Beds | 3 Baths | Total Sq. Ft. 2288 | Acres: 2.53Listed on Tuesday Jul 28, 2026
Description: Brand-New Colonial to Be Built on a Beautiful 2.3-Acre Corner Lot! Nestled in a charming new neighborhood of just six homes, this thoughtfully designed Colonial offers the perfect blend of style, comfort, and customization. The first floor features an inviting open-concept kitchen and living area, a formal dining room, convenient first-floor laundry, and a separate powder room, ideal for both everyday living and entertaining. Upstairs, you'll find a spacious primary suite complete with a walk-in closet and private bath, along with two additional bedrooms and a full bathroom. An oversized attached garage provides ample space for vehicles, storage, and hobbies. Best of all, you can personalize your new home by selecting your own kitchen, bath finishes, flooring, siding color, and more to create the home you've always envisioned. Don't miss this opportunity to build your dream home in a beautiful setting surrounded by five other quality new homes! See Listing Details & 2 images.

$899,900 $343 per sq.ft. Pembroke NH Home »
3 Beds | 3 Baths | Total Sq. Ft. 2621 | Acres: 3.49Listed on Wednesday Jan 21, 2026
Description: This is an incredible home offered on almost 3.5 acres in sought after Pembroke NH. This 3 to 4 Bedroom home has so much to offer with the open floor plan, board and batten on the front, black windows (but you have options) with a huge primary suite or you can choose to go with a 4 bedroom plan. Beautiful home and still time to customize. House is not built yet, but will start sometime in March-April. See Listing Details & 2 images. Includes a Virtual Tour
$899,900 $448 per sq.ft. Pembroke NH Home »
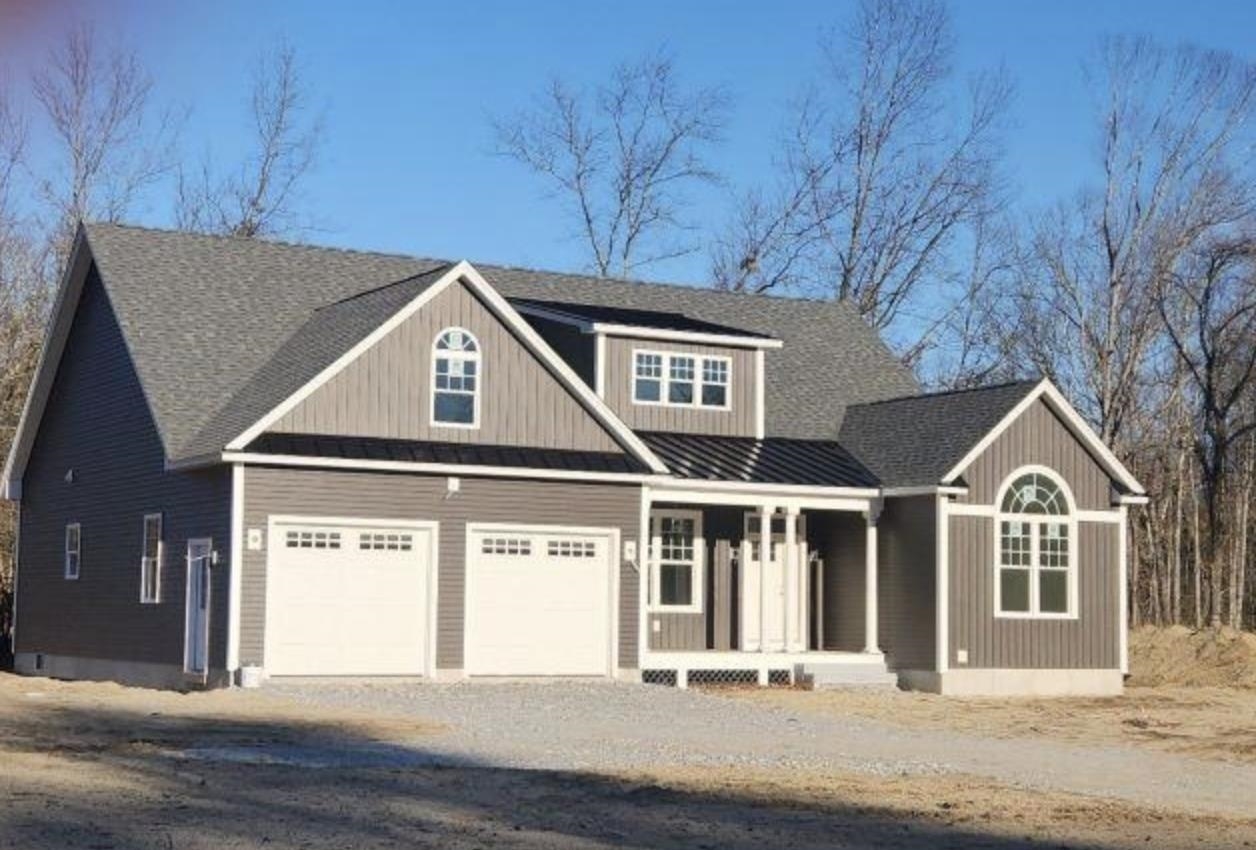
3 Beds | 2 Baths | Total Sq. Ft. 2009 | Acres: 1.93Listed on Thursday Jan 22, 2026
Description: VERY popular Ranch plan with plenty of time to customize your selections including: siding, kitchen and baths, flooring, etc... This plan offers more square footage on the 2nd level if desired. Beautiful open floor plan. Make this your dream come true on this beautiful lot in Pembroke. We have other plans and lots to choose from, 6 lots in total. See Listing Details & 2 images.
Under Contract

$966,544 $417 per sq.ft. Pembroke NH Home »
3 Beds | 3 Baths | Total Sq. Ft. 2319 | Acres: 0Listed on Thursday Jun 18, 2026
Description: To Be Built - This beautifully designed new construction offers 3 bedrooms and 2.5 bathrooms across 2,319 square feet of thoughtfully planned living space. The home makes a wonderful first impression with its covered front porch entry. Step inside to your entryway and access the formal dining or private office space. Beyond you will find soaring cathedral ceilings that extend from the living room through the kitchen and nook areas, creating an open and inviting atmosphere throughout the main level. The kitchen features a generous center island perfect for preparing meals or gathering with family. From the eat-in kitchen area, or nook, step out onto the deck, offering a seamless transition between indoor and outdoor living. Practical design elements include a laundry area conveniently located off the garage entrance, a private primary bedroom with its accompanying bathroom, and open space central living areas. A strong build and great location make this property a solid choice in Pembroke. Pouncing distance to the Lakes Region, White Mountains, and only minutes to Concord. Easy access to many class 6 roads that are used for recreation, including hiking, mountain biking, and snowmobiling. Photos are facsimiles and shown with optional upgrades. Agent interest. See Listing Details & 12 images.
$875,000 $547 per sq.ft. Peru VT Home »
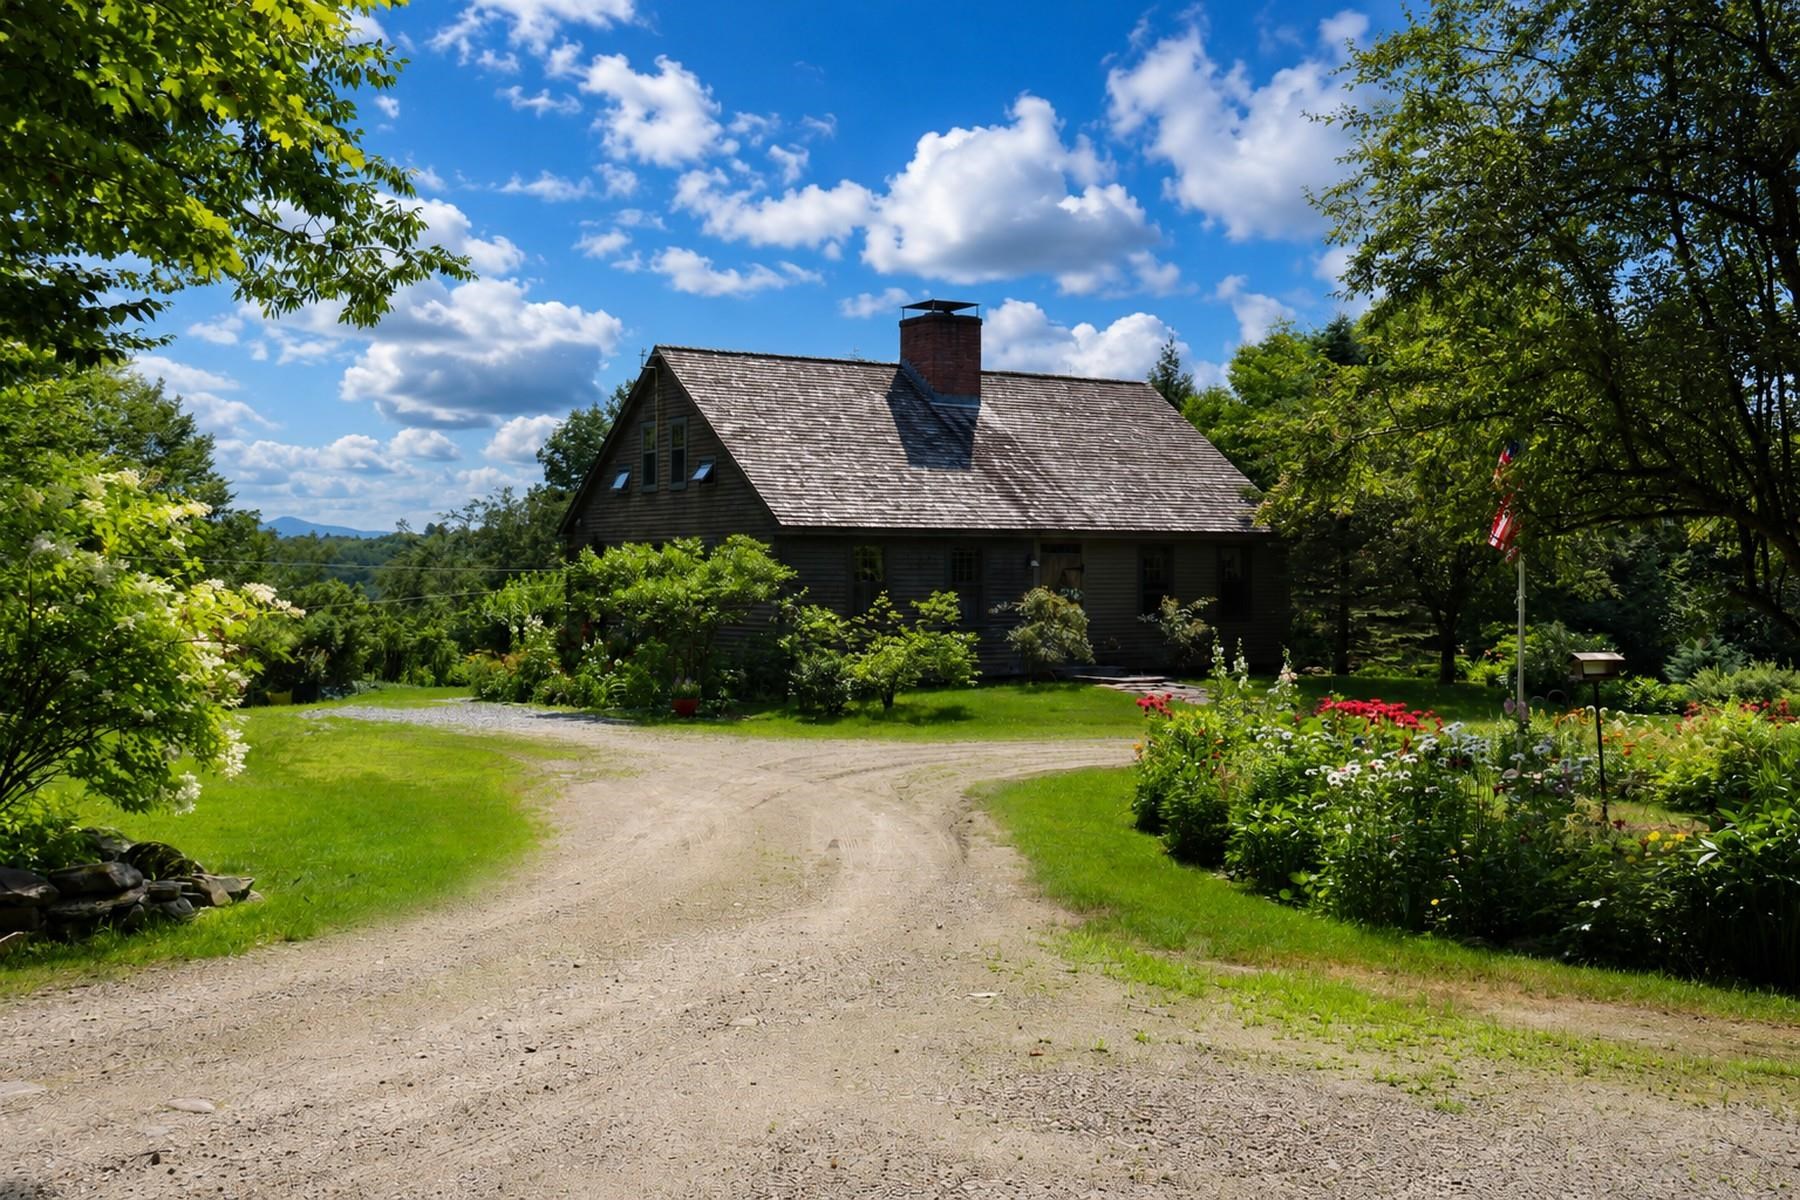
3 Beds | 2 Baths | Total Sq. Ft. 1600 | Acres: 20.5Listed on Monday Jun 8, 2026
Description: Historic Jack's Hill House, masterfully designed by Vermont Vernacular Designs. Nestled on approximately 21 private acres along a winding country road and bordered by National Forest, Still Meadows Farm offers a rare blend of timeless New England character, modern comfort, and unparalleled access to Vermont's outdoor lifestyle. Outdoor enthusiasts will appreciate the property's proximity to the Catamount Trail and endless opportunities for hiking, skiing, snowshoeing, mountain biking, and exploring the surrounding forests. Gardeners will fall in love with the established perennial gardens, peaceful woodland paths, and open meadows that create a true Vermont sanctuary. Spectacular mountain views stretch across the landscape, including captivating vistas toward Stratton Mountain and seasonal views of Bromley Mountain. Whether enjoying a quiet morning coffee overlooking the mountains or relaxing beside one of three Rumford fireplaces, you'll experience a sense of stepping back in time while enjoying every modern convenience. The sun-filled open-concept living and kitchen area showcases handcrafted cabinetry, soapstone countertops, updated appliances, the home's distinctive Rumford fireplaces featuring a traditional baking oven. The main level includes a bedroom with fireplace, a flexible bonus room with fireplace, bath, and mudroom. Upstairs are two additional bedrooms, a full bath, office nook, and a space with future plumbing possibilities. Adding versatility and value is a charming 700-square-foot guest cottage complete with its own kitchen and bath--ideal for guests, multigenerational living, a caretaker, artist studio. includes a 10-acre subdividable lot See Listing Details & 16 images.
Under Contract
$925,000 $114 per sq.ft. Peru VT Home »
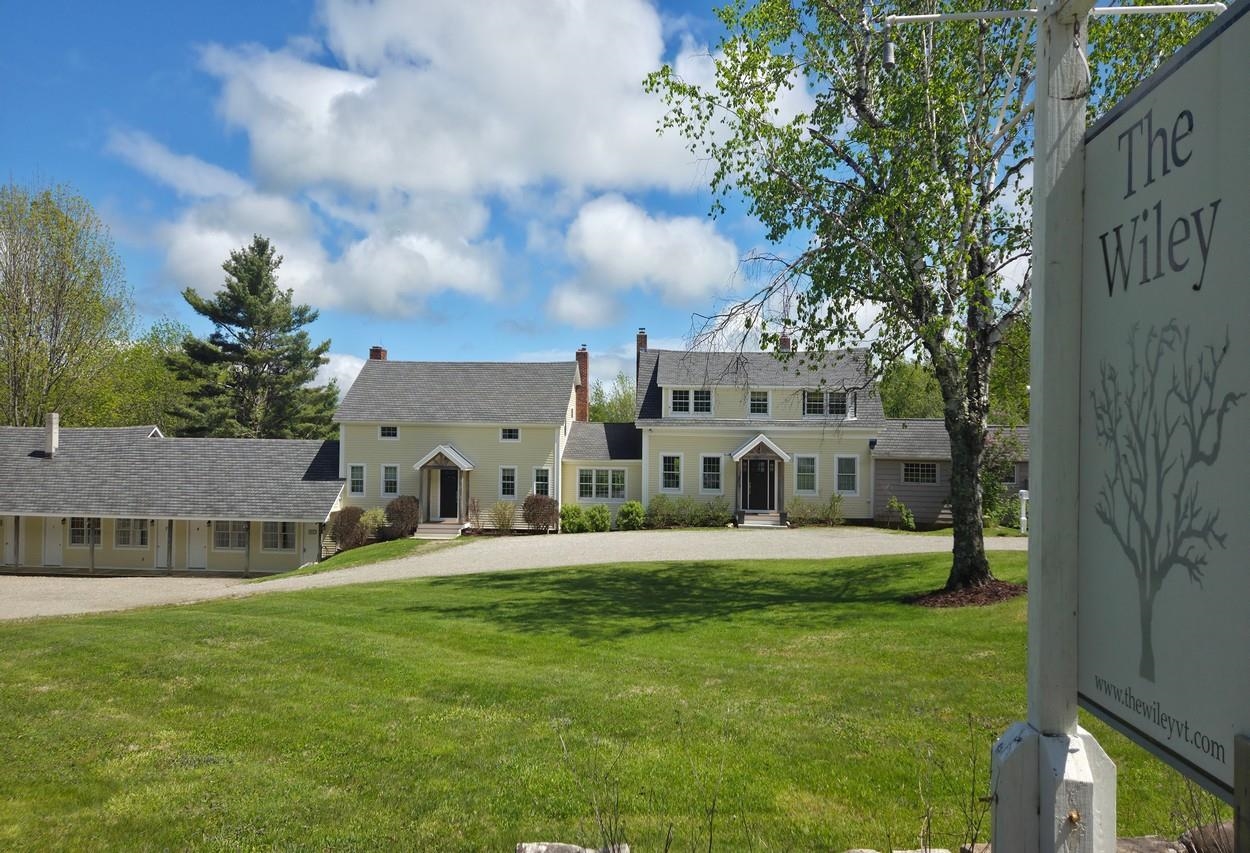
13 Beds | 12 Baths | Total Sq. Ft. 8594 | Acres: 9.56Listed on Saturday Jan 31, 2026
Description: Your private Vermont resort awaits! Perfect for multi-generational living or a co-ownership vacation compound, this 9.5-acre estate offers historic charm with massive capacity. Located minutes from premier skiing at Bromley, Stratton, and Magic. Highlights include, Main Residence: Beautifully renovated 1835 farmhouse with 4 beds, 3 baths, modern kitchen, and deck. Guest Wings: Two additions provide 13 extra bedrooms, library, game room, and a vintage bar/lounge area. The Grounds: Woods, trails, 2 ponds, and a 2 bay outbuilding workshop and equipment storage. The Potential: 875 sq. ft. of bonus space ready for your finishing touches, possibly a theater or a gym? This is the ultimate gathering place for creating memories that last a lifetime. Don't just visit Vermont, own a piece of its history. All measurements approximate. Listed commercially as well, MLS#5075319 See Listing Details & 53 images. Includes a Virtual Tour

$510,000 $372 per sq.ft. Peterborough NH Home »
3 Beds | 2 Baths | Total Sq. Ft. 1370 | Acres: 0.79Listed on Thursday Aug 20, 2026
Description: A classic ranch in a well-established Peterborough neighborhood, offering the ease of one-level living with fresh upgrades and a long list of improvements in 2026. The renovated kitchen combines wood cabinetry, granite countertops, luxury vinyl plank flooring, and stainless steel appliances, with an open connection to the dining area. Throughout the main living spaces, the original wood floors have been refinished. The living room is filled with natural light from skylights and features a vaulted, wood-beamed ceiling and wood-burning fireplace. The primary bedroom includes an adjoining half bath, with two additional bedrooms and a full bath just down the hall. An enclosed three-season sunroom provides additional living space and a pleasant connection to the outdoors. The home has been painted inside and out, with new flower gardens at the front and rear and recent tree removal opening up the landscape around the house. The rear deck overlooks a wooded, natural setting, while a bench at the far end of the property offers a quiet place to sit beside the brook. The large unfinished basement provides generous storage, along with a 2023 hot water heater, newer oil tank, well-maintained heating system, 200-amp electrical service, and a whole-house Kohler generator. A one-car garage and front patio complete the property. These improvements were thoughtfully made to enhance and care for the home, creating a comfortable place to live. It is a particularly appealing alternative to condominium living, with the privacy, outdoor space, and flexibility of a single-family home. Conveniently located minutes from Monadnock Community Hospital, Shieling Forest hiking trails, and Peterborough's vibrant downtown, with its variety of restaurants, shops, arts, theater, spa, library, and community amenities. A beautifully refreshed, right-sized home in a wonderful setting to enjoy the best of late summer and early fall in New England. See Listing Details & 58 images.

$549,900 $200 per sq.ft. Peterborough NH Home »
Price Change! Reduced by $75,100 down 14% on July 28th 2026
4 Beds | 3 Baths | Total Sq. Ft. 2749 | Acres: 3.19
Listed on Friday May 22, 2026
Description: Exceptional value at the price of $549,900! This home offers buyers the chance to own a property with outstanding potential at a compelling price. If you've been watching this home or waiting for the right opportunity now is the time to take another look. If you've been searching for a home with great bones, an exceptional layout, privacy, and the chance to add your own style and build long-term value, this is an opportunity not to miss. Set on 3 private wooded acres, this spacious 4+ bedroom Colonial offers the rare combination of an outstanding floor plan, generous room sizes, and the opportunity to create substantial equity through updates. Step inside the dramatic two-story foyer designed to make an impression. The main level features an expansive kitchen that flows into a large family room, formal living and dining rooms, a flexible den or home office, first-floor laundry, and a half bath. Upstairs you'll find four spacious bedrooms plus a dedicated office, including a generous primary suite with two walk-in closets and private bath. Recent improvements include a new deck, new hot water heater, furnace service, roof ridge and hip shingles replaced, and the home has been professionally cleaned inside and out. Additional features include central air, public water, private septic, 200-amp electrical service, an oversized garage with space for up to three vehicles, and a full unfinished basement ready for future expansion. Floor plans, virtual staging, and virtual renovation images are available to help showcase the home's incredible potential. Schedule your private showing today.*Some photos have been virtually staged and/or virtually renovated to illustrate the property's potential. See Listing Details & 52 images. Includes a Virtual Tour
Under Contract

$550,000 $277 per sq.ft. Peterborough NH Home »
3 Beds | 3 Baths | Total Sq. Ft. 2586 | Acres: 1.45Listed on Wednesday Aug 12, 2026
Description: Tucked into a quiet cul-de-sac neighborhood just minutes from downtown Peterborough, this classic white Cape offers the layout buyers ask for most: a first floor primary suite with vaulted ceiling, walk-in closet, and private bath. Hardwood floors run through the sunlit living room, where a gas fireplace anchors the space and glass pocket doors open to the eat-in kitchen with granite counters, cherry cabinetry, stainless appliances, and a gas range. The dining area opens directly to the back deck, ready for summer grilling under the trees. A front sitting room adds flexible space for a den, playroom, or home office, and a first floor laundry and half bath complete true one-level living. Upstairs, two spacious bedrooms share a full bath, and the floored, unfinished attic above the garage (572 sq ft) offers real expansion potential. The walkout lower level adds approximately 600 sq ft of finished bonus rooms plus generous storage. Outside, 1.45 acres with garden space and mature plantings, with the walking trails of Shieling Forest close by and wooded paths right behind the house that are exclusive to the neighborhood. Two-car garage with direct entry, fiber internet, and public water. Close to schools, shopping, and the hospital. One-level living, room to grow in every direction, and a neighborhood you can walk out into. Homes like this do not come along often in Peterborough, and they do not wait around either. See Listing Details & 59 images.

$569,000 $143 per sq.ft. Peterborough NH Home »
5 Beds | 3 Baths | Total Sq. Ft. 3975 | Acres: 1.1Listed on Friday Aug 28, 2026
Description: A remarkable piece of Peterborough history, the Noone House stands across from the falls and mill that still bear the family's name. Built circa 1820, this stately Colonial has witnessed more than two centuries of life along the Contoocook River. The nearby mill began as a wool-carding operation in 1813 and was purchased by Joseph Noone in 1845, beginning a family textile enterprise that continued for generations and became part of Peterborough's industrial history. Offering nearly 4,000 square feet of living space, the home retains the scale and presence of another era, with generously proportioned rooms, high ceilings, wide hallways and five bedrooms. Time has left its mark, and the house is ready for a new steward with the vision to thoughtfully restore and renew it while preserving the character that makes it so special. Set on 1.1 acres, the grounds offer wonderful potential to reclaim established garden spaces and create a private retreat. A detached two-car garage provides additional utility space above. Perhaps most compelling is the setting. Original granite steps lead toward views of Noone Falls and the Contoocook River, with the Old Rail Trail just across the way and downtown Peterborough nearby. The property's story continued well into the 20th century: a Peterborough publishing house was named Noone House in honor of this family home across from Noone Falls. Today, 5 Old Jaffrey Road offers a rare opportunity to preserve, restore and become part of the next chapter of a home deeply woven into Peterborough's history. Showings start at the open house on Saturday, 8/29 from 2pm - 4pm. See Listing Details & 58 images.

$599,000 $259 per sq.ft. Peterborough NH Home »
Price Change! Reduced by $50,000 down 8% on August 26th 2026
4 Beds | 3 Baths | Total Sq. Ft. 2314 | Acres: 3
Listed on Thursday Aug 13, 2026
Description: Welcome to a peaceful retreat surrounded by nature, where beautiful wooded scenery and distant mountain and water views create a private, relaxing setting. This spacious 4-bedroom, 2.5-bath home offers a comfortable and functional layout with plenty of room for family, guests, and entertaining. Inside, you'll find warm hardwood floors, abundant natural light, and classic wood-trimmed windows throughout. The brand new kitchen features generous granite counter-top space, ample cabinetry, stainless-steel appliances, recessed lighting, and stylish pendant fixtures perfect for everyday living and gathering with family and friends. The primary bedroom provides a private retreat, complete with its own en-suite bath and walk-in closet. Three additional bedrooms offer plenty of flexibility for family, guests, or a home office. For added convenience, second-floor laundry keeps everyday chores close to the bedrooms. Step outside to the large deck overlooking the peaceful wooded surroundings, offering plenty of space for outdoor dining, relaxing, and enjoying the scenic setting. A 2 car garage provides convenient parking along with additional storage space. With 4 bedrooms, 2.5 baths, a primary suite with private bath and walk-in closet, second-floor laundry, a 2 car garage, spacious kitchen, and inviting outdoor living space, this home offers a wonderful combination of comfort, privacy, functionality, and natural beauty. See Listing Details & 57 images. Includes a Virtual Tour
